
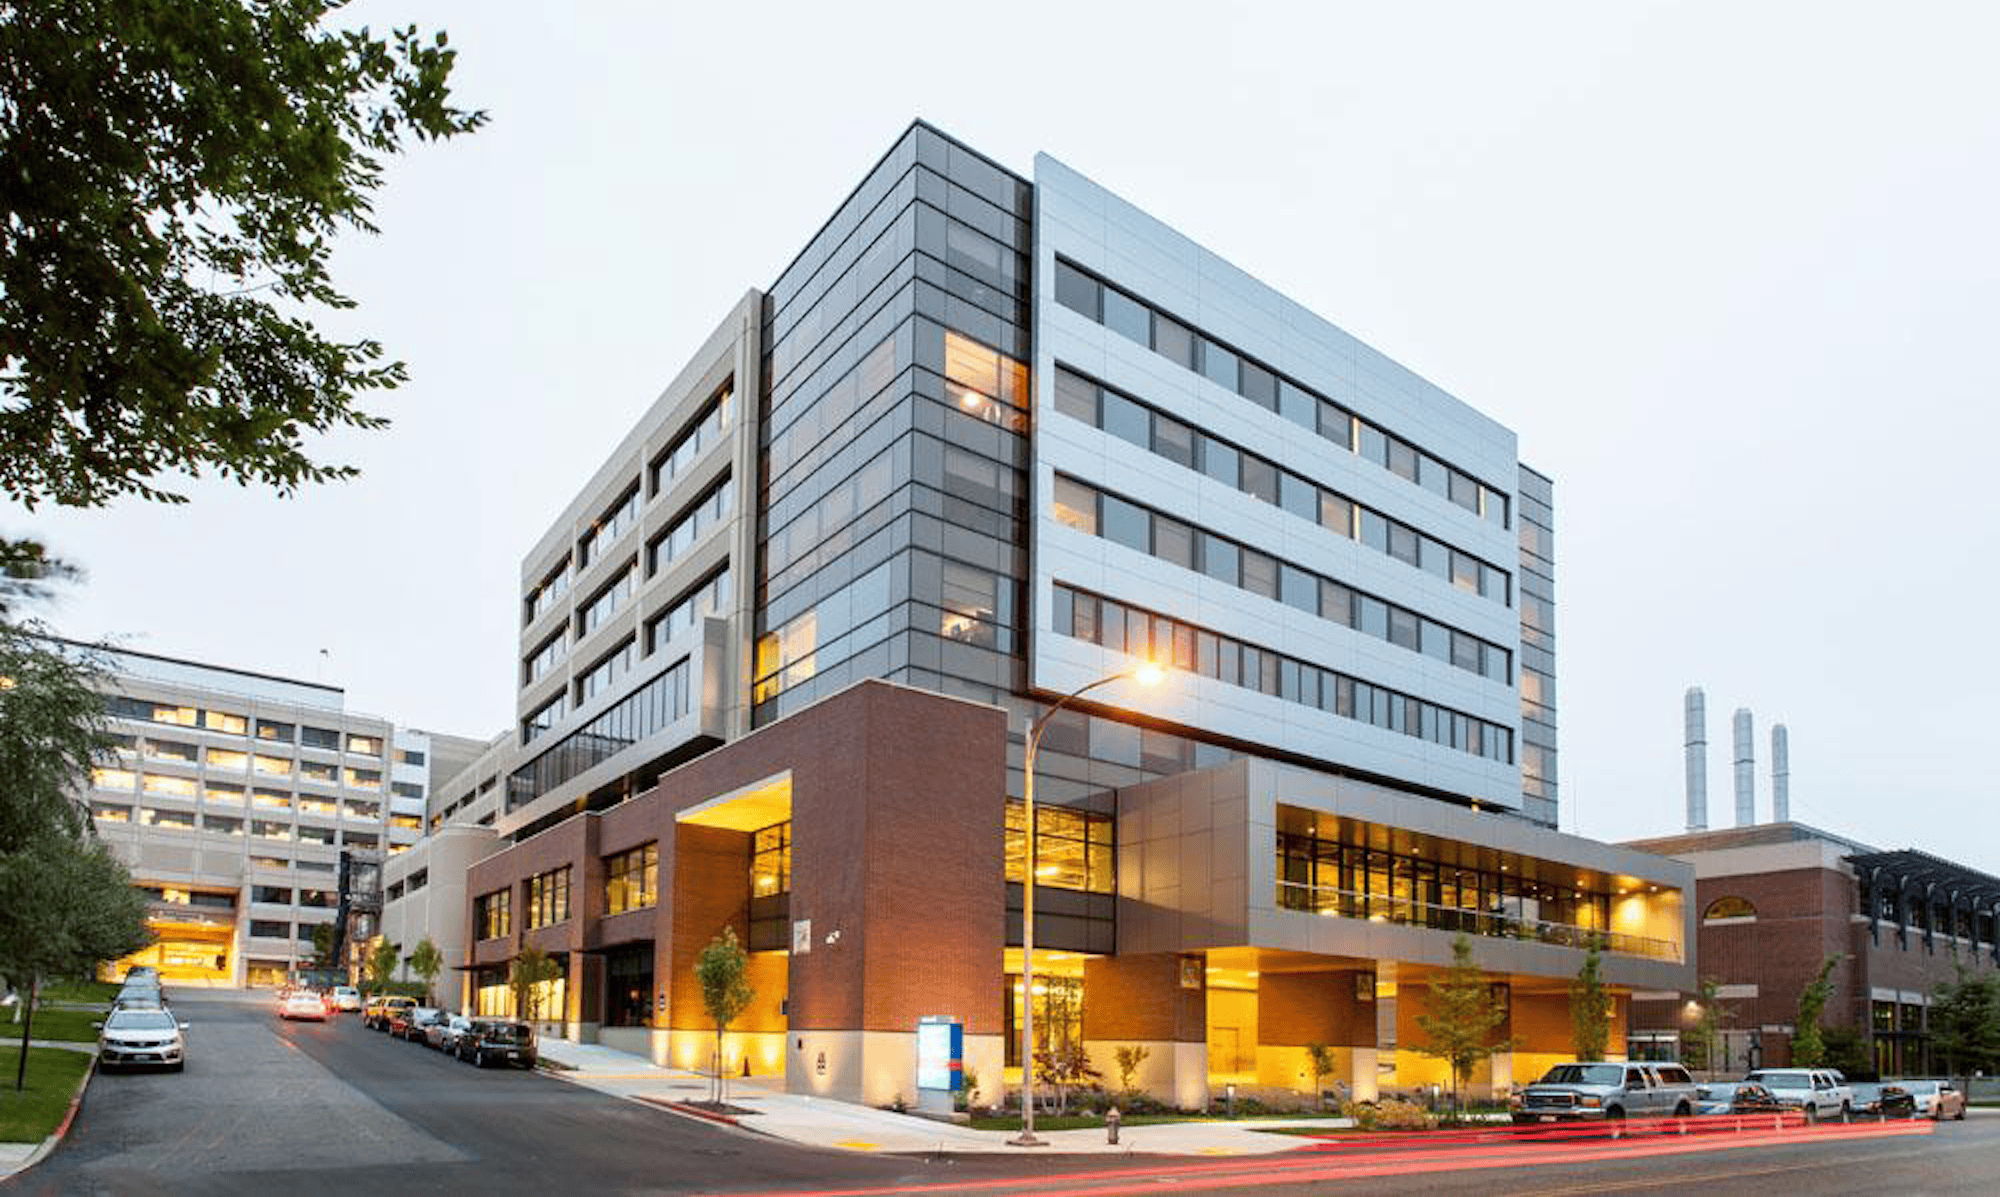
Making Architectural Metal Panel Systems More Cost-Effective Without Sacrificing Design Quality
A striking commercial building facade often depends on precise materials, intricate detailing, and carefully coordinated construction. However, ambitious architectural designs can introduce fabrication challenges, installation complexity, and unexpected expenses. Value engineering offers a way to manage these concerns before they affect the project’s budget or schedule.
For projects involving panel system installation in Washington, value engineering helps architects, contractors, and building owners evaluate material options, simplify construction details, and improve installation efficiency while preserving essential performance requirements. The goal is not simply to find cheaper materials. It is to identify solutions that deliver the required architectural appearance, functionality, and durability at a more efficient overall cost.
How Does Value Engineering Work in Architectural Panel Construction?
Value engineering is a structured approach to evaluating construction materials, designs, and installation methods to achieve necessary functions at an appropriate cost. In architectural sheet metal construction, this means examining how panel systems are designed, fabricated, attached, and integrated into the building envelope. A specified facade may look straightforward in architectural drawings but require extensive custom fabrication, complicated attachment systems, or labor-intensive installation. These details influence the final construction cost even when the panels themselves represent only part of the expense.
Through value engineering, project teams can assess whether alternative materials, configurations, or construction techniques could achieve comparable results with fewer complications. For example, a custom metal facade featuring numerous irregular panel dimensions might require extensive cutting, specialized fabrication, and additional installation time. Adjusting the panel layout to accommodate more consistent dimensions could reduce material waste and simplify installation while retaining the intended visual pattern.
The effectiveness of this approach depends on collaboration among architects, engineers, manufacturers, and specialty contractors. Proposed changes must be evaluated against project specifications, applicable building codes, and performance requirements before approval.
Selecting Panel Materials Based on Total Installed Cost
Material selection is one of the most influential decisions in architectural panel construction. However, comparing products exclusively by their purchase price can create a misleading picture of project costs. Different metal wall panels require different supporting assemblies, attachment methods, installation procedures, and maintenance considerations. A less expensive material may ultimately require more labor or additional building envelope components.
Insulated Metal Panels Versus Composite Wall Panels
Insulated Metal Panels combine metal facings with an insulating core in a manufactured assembly. Depending on the specified product and wall design, this integrated configuration can reduce the number of separate components that must be installed. This makes insulated panels worth evaluating for projects where thermal performance, construction sequencing, and assembly efficiency are priorities.
Composite Wall Panels, on the other hand, provide substantial flexibility in architectural appearance, finishes, and facade configurations. They are often incorporated into assemblies requiring separate insulation, air and water barriers, and supporting components. Neither system is automatically more economical. Their comparative value depends on the complete wall assembly, design requirements, manufacturer specifications, and installation conditions.
Evaluating Alternatives Without Compromising Performance
Value engineering may also involve comparing single-skin metal panels, custom sheet and plate systems, and other architectural cladding materials. A project might benefit from a standard panel profile across large, relatively simple elevations while retaining custom fabricated facades around entrances, corners, or distinctive architectural features.
This approach can concentrate specialized fabrication where it contributes the greatest design value. The comparison should account for material costs, attachment systems, installation labor, thermal requirements, weather resistance, expected maintenance, and the intended service life. A lower initial price does not necessarily represent better long-term value.
Ready to Improve the Cost Efficiency of an Architectural Panel Project?
Don’t wait—Contact us today to have the best panel system installation service!
Reducing Fabrication Costs Through Smarter Panel Design
Architectural metal designs frequently include specific panel dimensions, joint patterns, corners, and transitions. Although these details shape a building’s appearance, they also affect how efficiently components can be manufactured. Value engineering can identify opportunities to simplify fabrication without noticeably changing the finished facade.
Standardizing Panel Dimensions
Using consistent panel sizes where practical may reduce specialized cutting, simplify production planning, and limit material waste. For instance, an elevation designed with numerous slightly different panel widths might be revised around a more consistent modular layout. The resulting configuration could require fewer unique components while maintaining the architectural rhythm established by the original design. However, standardization must respect actual field dimensions, structural movement, and manufacturer limitations. Forcing a uniform layout onto unsuitable building geometry can introduce new problems.
Simplifying Custom Connections and Transitions
Corners, window openings, penetrations, and changes between materials often require additional fabrication and careful installation. An unnecessarily complicated connection may involve multiple overlapping components, specialized brackets, or difficult fastening sequences. Reviewing these details early can reveal opportunities to use simpler assemblies that perform the same required functions.
For architectural sheet metal projects, even relatively small improvements to repeated connections can have a meaningful impact on fabrication hours and installation coordination. The objective is to eliminate unnecessary complexity, not essential flashing, movement allowances, attachment capacity, or weatherproofing details.
Improving Installation Efficiency Through Constructability Reviews
A panel system may be economical to manufacture but expensive to install if its design does not adequately consider field conditions. Constructability reviews help bridge the gap between architectural drawings and the practical requirements of construction. These reviews consider access, installation sequencing, attachment conditions, tolerances, material handling, and coordination with other trades. Identifying difficulties before fabrication begins gives project teams more flexibility to make adjustments.
Planning for Real Installation Conditions
Commercial buildings can present challenging conditions, including irregular structural substrates, restricted equipment access, multiple elevations, and intricate facade geometry. Installing metal panels around these conditions may require specialized equipment, additional handling, or modified installation sequences.
A constructability review can assess whether panel dimensions accommodate available lifting equipment, whether attachment points are accessible, and whether installation can proceed efficiently around adjacent construction. If a large panel cannot be transported or positioned safely using the planned equipment, revising its dimensions during design may be more economical than discovering the limitation after fabrication.
Coordinating Structural and Envelope Interfaces
Architectural cladding rarely operates independently of the surrounding building. Metal wall panels must integrate with supporting framing, glazing, roofing, air barriers, flashings, and other exterior components. Poorly coordinated interfaces can create installation delays, rework, or performance concerns.
Value engineering evaluates these connections as part of the complete assembly rather than treating each product separately. For example, coordinating panel support locations with the underlying structure may reduce unnecessary secondary framing, provided that structural capacity, approved attachment details, and movement requirements remain satisfied. This coordination supports a more predictable installation process and reduces the likelihood of expensive field modifications.
How Early Value Engineering Helps Control Project Schedules
Timing matters because the cost of changing a design generally becomes more consequential as construction progresses. During early planning, project teams may have flexibility to evaluate materials, modify panel layouts, and coordinate attachment details. Once components have been ordered or fabricated, comparable changes can create additional expenses and scheduling complications. Early value engineering allows architects and contractors to compare alternatives before major commitments are made. It also provides an opportunity to evaluate product availability, fabrication lead times, installation sequences, and dependencies involving other trades.
Consider a commercial facade requiring several custom panel profiles. If some profiles have long manufacturing lead times, the project team may explore whether readily available alternatives can achieve the intended appearance and required performance. An approved substitution could simplify procurement and reduce scheduling uncertainty. However, product availability alone should never justify changing a specified assembly without reviewing its technical suitability.
Schedule Optimization is particularly valuable when architectural panels are installed alongside glazing, waterproofing systems, and other building envelope components. Coordinated installation sequencing can reduce conflicts between trades and limit repeated access to completed work.
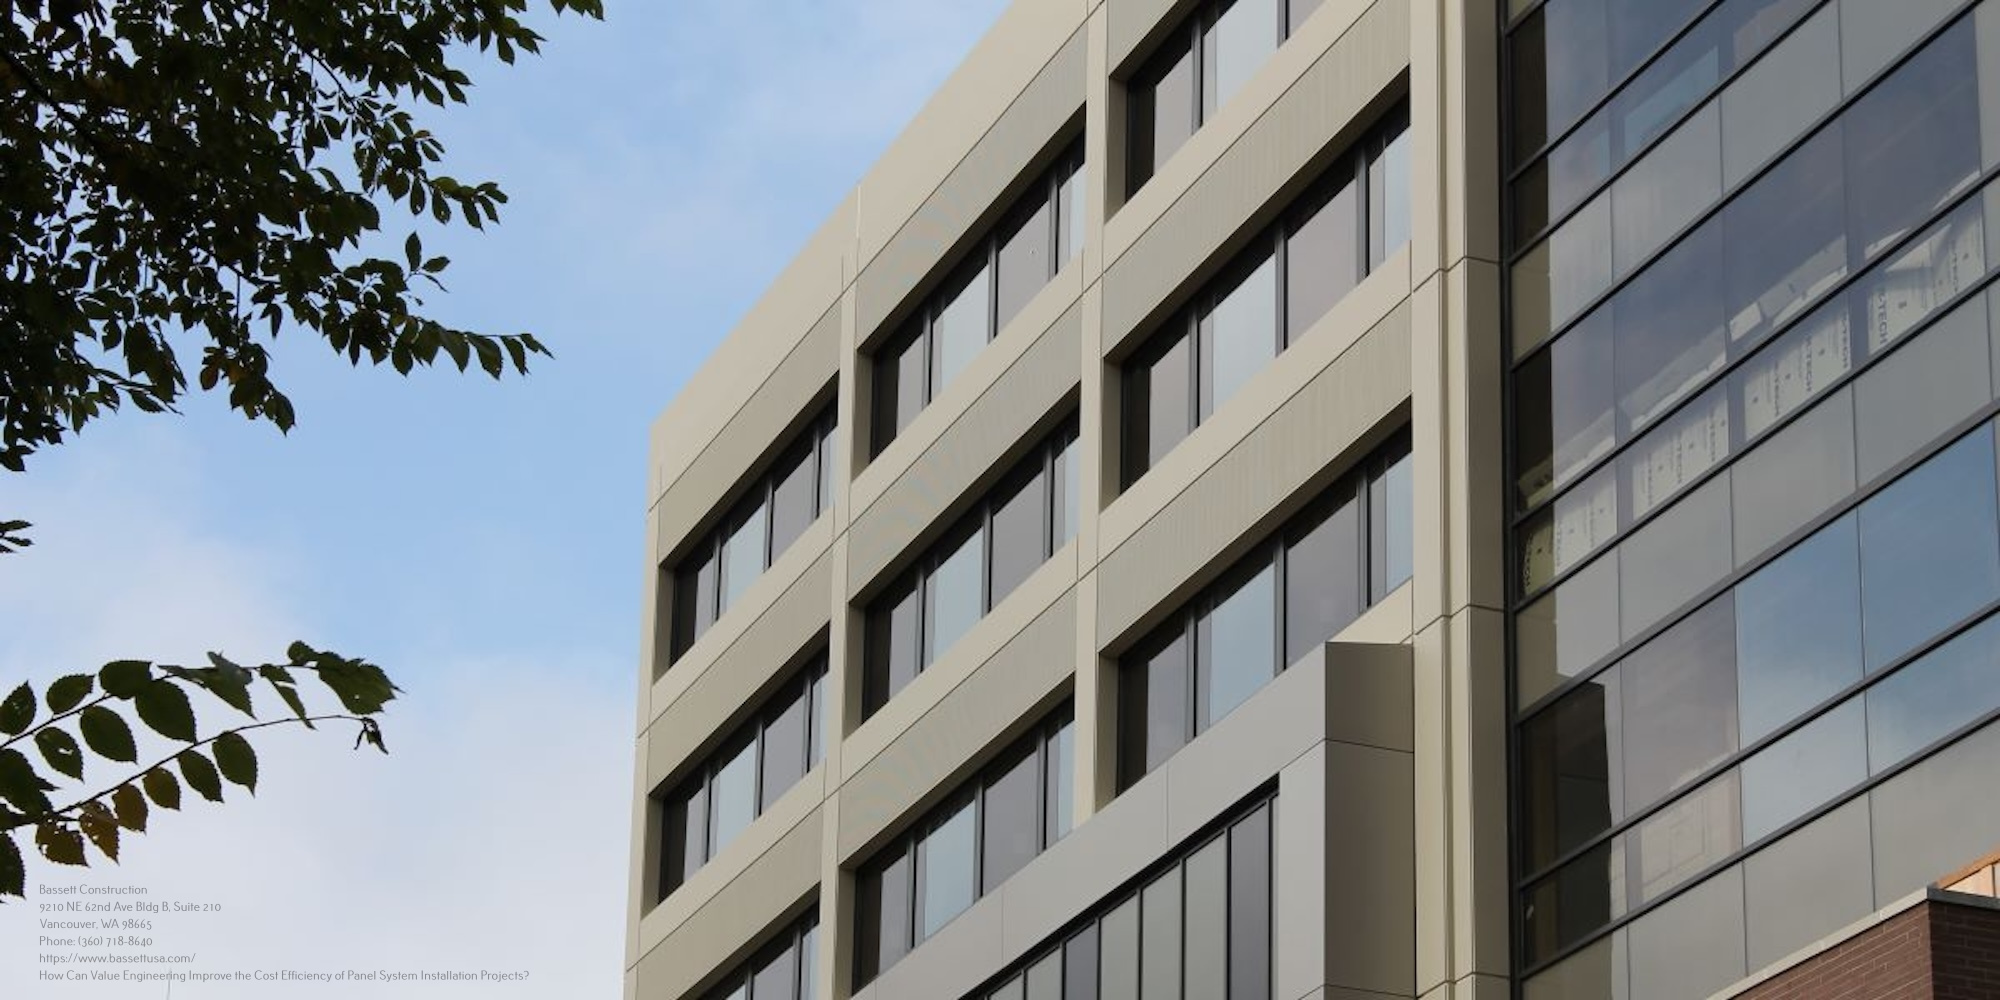
Balancing Upfront Savings With Long-Term Building Performance
A value-engineered solution should remain economical throughout its expected service life, not merely during initial construction. Reducing material thickness, changing attachment methods, or eliminating components without sufficient evaluation may lower immediate expenses while increasing maintenance requirements or compromising performance.
Building envelope systems must respond to moisture, temperature changes, wind loads, structural movement, and other project-specific conditions. In Washington, rainfall and seasonal temperature variation make moisture management and detailing particularly relevant to exterior construction. Nonetheless, the appropriate assembly depends on the building’s location, exposure, design, and applicable requirements.
Value engineering should therefore examine several interconnected considerations:
- Weather resistance: Whether revised joints, flashings, barriers, and transitions maintain the required water-management strategy.
- Thermal performance: Whether insulation continuity, thermal bridging, and assembly characteristics remain consistent with project requirements.
- Structural performance: Whether panels, supports, and fasteners accommodate applicable loads and movement.
- Maintenance accessibility: Whether components can be inspected, maintained, or replaced without unnecessary disruption.
- Architectural durability: Whether finishes, material compatibility, and detailing remain appropriate for the intended environment.
These considerations help distinguish genuine value engineering from simple cost-cutting.
A properly evaluated alternative may reduce installation complexity while maintaining the established performance criteria. Conversely, an inexpensive substitution that creates future water intrusion or maintenance problems may offer little actual value.
Measuring Whether a Proposed Design Change Provides Real Savings
Not every simplified detail or alternative material produces meaningful financial benefits. Project teams need to compare the complete implications of a proposed change. A useful evaluation starts with the original specification and the alternative being considered. Each option can then be assessed for material costs, fabrication requirements, labor, equipment, schedule impacts, and associated building envelope components.
Suppose an alternative panel system has a lower material price but requires additional subframing, insulation, and installation time. Its total installed cost could exceed that of the originally specified system. Similarly, a standardized panel layout may reduce fabrication expenses but require significant architectural redesign. The potential savings should be weighed against those additional design costs and project constraints.
The evaluation should also identify any changes to appearance, performance, warranties, manufacturer requirements, or maintenance responsibilities. Documenting these differences gives building owners and design professionals a clearer basis for making decisions. It also helps ensure that approved changes are reflected consistently in specifications, drawings, procurement documents, and installation plans.
Where Specialized Architectural Metal Experience Adds Value
Value engineering is most effective when practical fabrication and installation knowledge informs design decisions. Bassett Construction brings more than 90 years of combined leadership experience in exterior envelope construction, with expertise in architectural metal systems, custom fabricated facades, and complex installation requirements.
Its capabilities include design-assist services, value engineering, constructability reviews, product integration, and schedule coordination. These services help project teams evaluate how architectural concepts translate into actual construction conditions. For architects and general contractors, involving an experienced specialty contractor during planning can reveal opportunities that may not be apparent from drawings alone. The most valuable recommendations preserve the original project’s priorities while addressing avoidable complexity in fabrication, material selection, and field installation.
Planning a More Cost-Efficient Architectural Panel Project
Successful value engineering depends on understanding where design requirements, construction costs, and installation realities intersect. For commercial projects, the strongest opportunities often emerge before fabrication begins, when material selections and construction details can still be adjusted without disrupting completed work.
Bassett Construction supports architects, developers, and general contractors seeking practical solutions for architectural metal design and panel system installation in Washington.
Other Construction Services We Provide
- Custom Fabricated Facades in Washington: We design and fabricate unique, custom facades that transform a building’s exterior into a work of art, combining sleek design with structural integrity.
- Architectural Metal Design in Washington: We specialize in creating innovative and visually stunning metal enclosures and features that elevate the aesthetics and functionality of your building.
- Building Envelope Consultants in Washington: Our expert team provides comprehensive guidance and solutions for your building’s exterior, ensuring superior performance, durability, and weatherproofing of critical structures.
Ready to Improve the Cost Efficiency of an Architectural Panel Project?
Don’t wait—Contact us today to have the best panel system installation service!
FAQs About Panel System Installation in Washington
Connect With Us
Phone: (360) 718-8640
Location: 9210 NE 62nd Ave Bldg B, Suite 210, Vancouver, WA 98665